Collaborative practice
We work alongside architects, engineers, designers, developers, contractors, realtors and homeowners — not in isolation.
Design · Drafting · Permits
Archiflow Studio is a design and drafting service working alongside architects, engineers, designers, developers, contractors, realtors and homeowners across Canada.
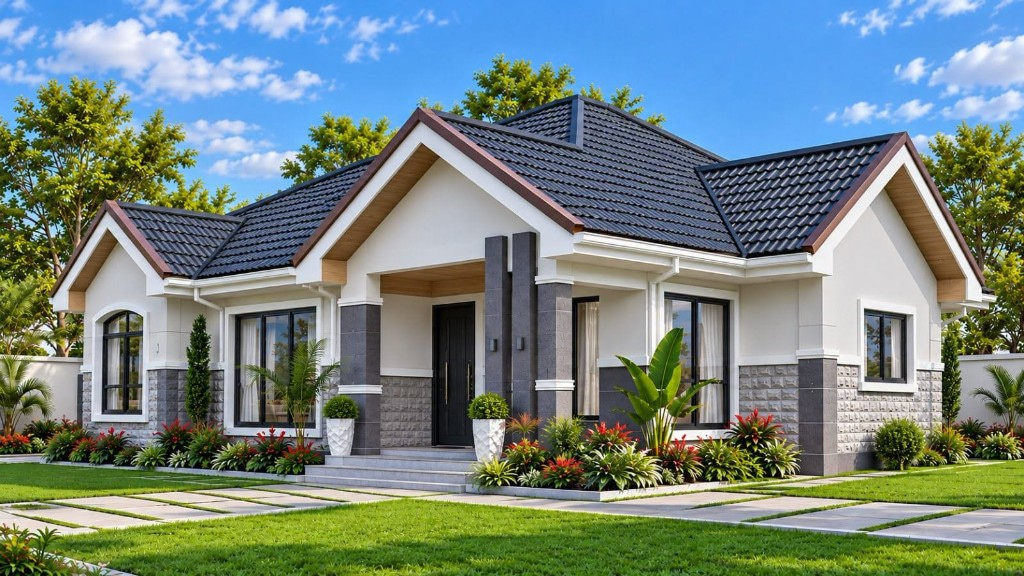
Why Archiflow
We work alongside architects, engineers, designers, developers, contractors, realtors and homeowners — not in isolation.
Professional design and construction drawing services tailored to your project, prepared for municipal submission.
Experienced with municipal submission requirements and open to projects across Canada depending on scope.
Design & drafting services
Whether you need design or drafting for a residential, commercial or industrial property, Archiflow Studio delivers top-quality, permit-ready results.
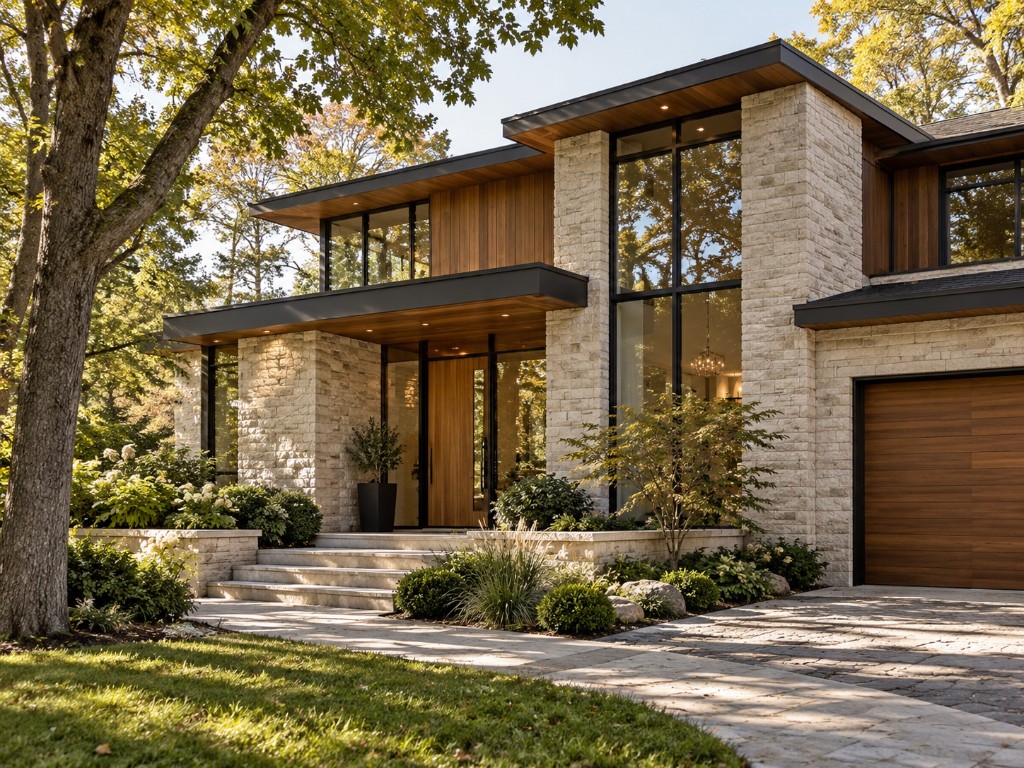
Custom homes, renovations and residential layouts tailored to how you live and build.
Also includes
Addition & Renovation
Additions and renovations integrated with existing structures and municipal requirements.
Second Dwelling Units (ADU)
Layouts and permit drawings for additional dwelling units and basement apartments.
Interior Design
Interior layouts and documentation coordinated with your broader project goals.
Minor Variance Applications
Documentation support for minor variance and zoning-related submissions.
On-Site Measurements & As-Built Drawings
Accurate field measurements translated into reliable as-built documentation.
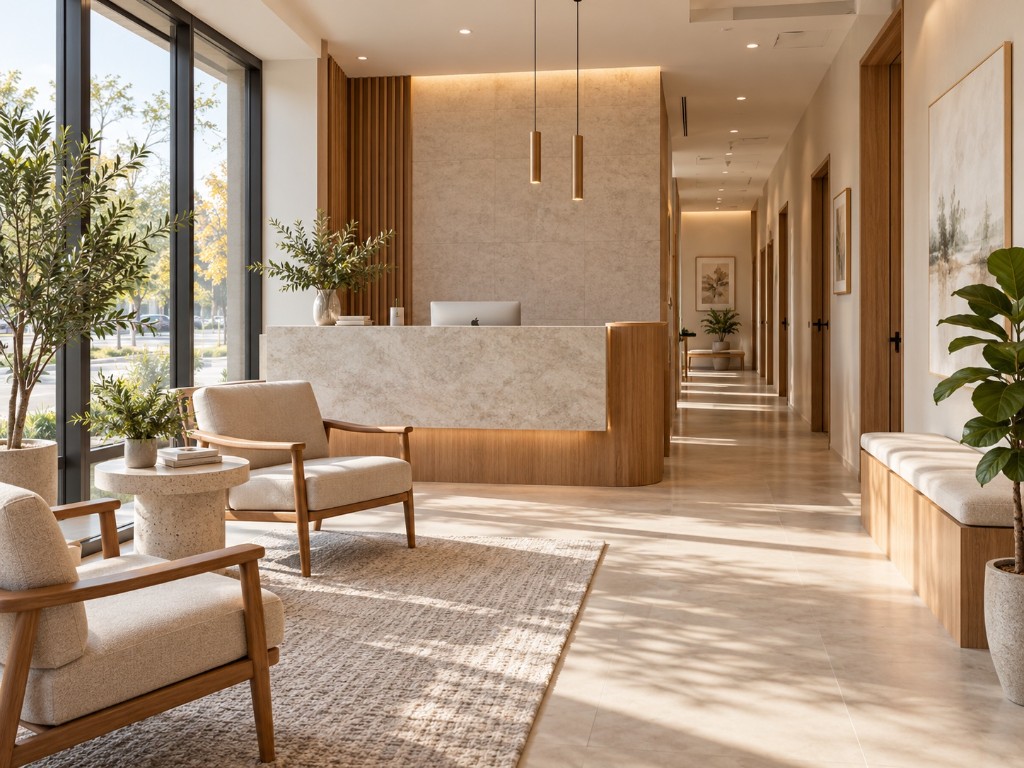
Functional, aesthetic commercial spaces with coordinated construction documentation.
Also includes
Interior Design
Retail, office, and tenant-fit layouts with coordinated construction documentation.
Project Coordination
Coordination across consultants, contractors and submission milestones.
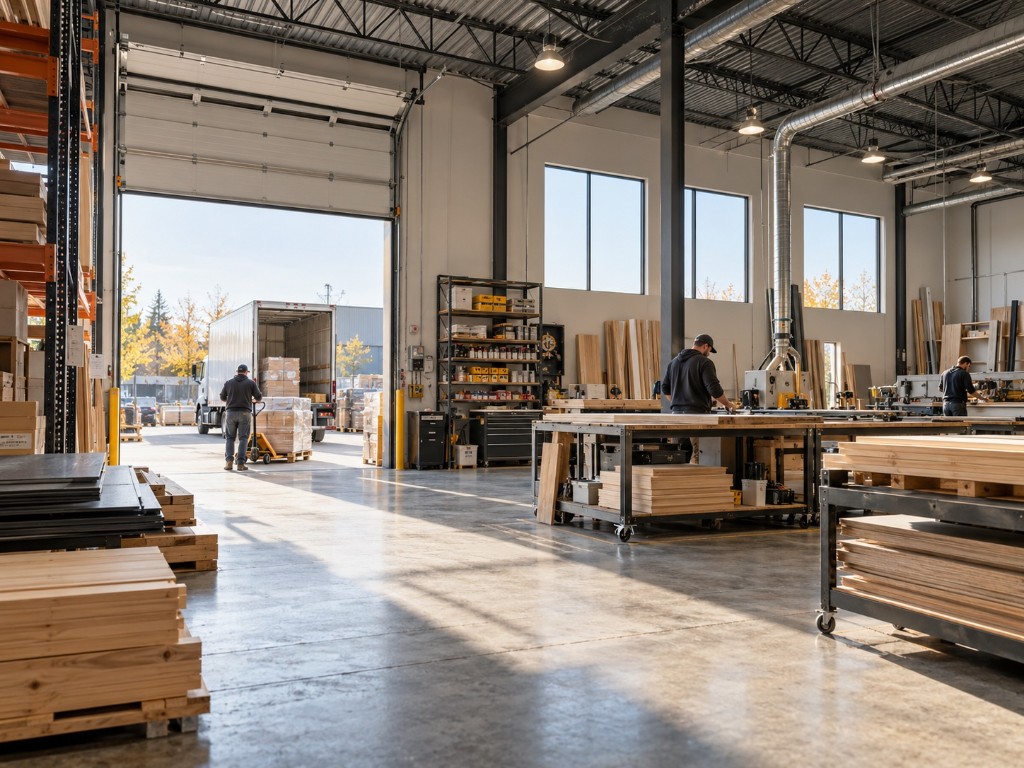
Industrial property planning and drawings aligned with your operational and regulatory needs.
Also includes
Space planning & equipment layouts
Warehouse, flex, and light industrial layouts with loading, clearance, and utility coordination.
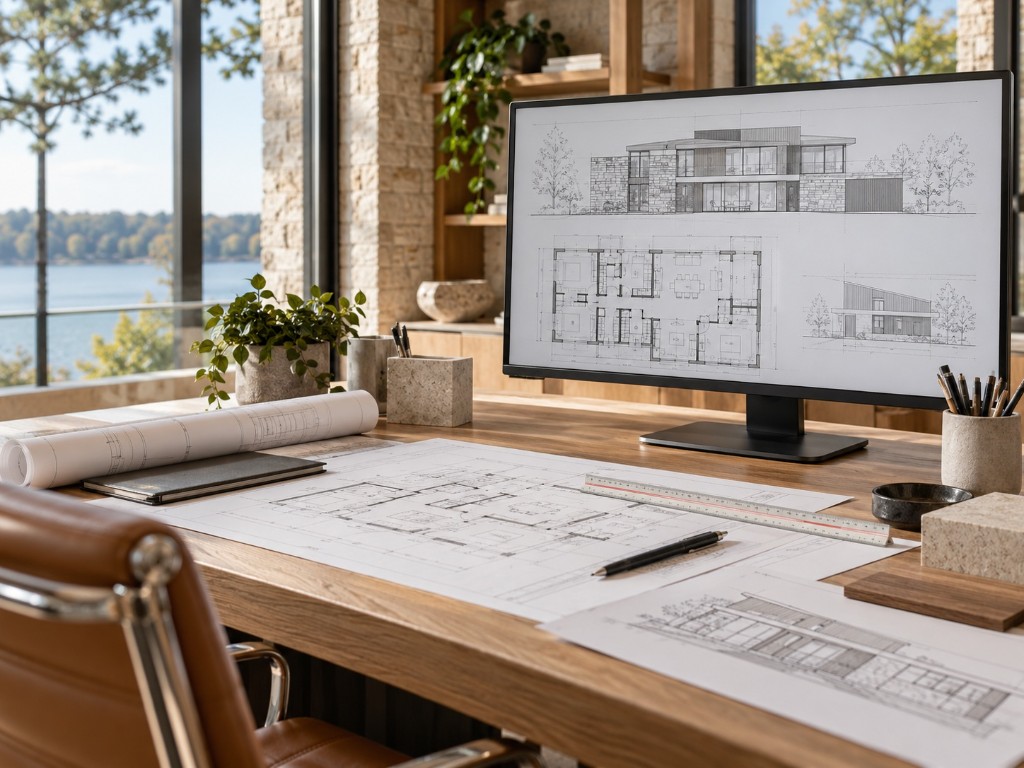
Precise technical drafting for architects, builders and owner-led projects.
Also includes
Permit Ready Drawings
Detailed drawing sets prepared for municipal permit submission and review.
3D Rendering
Visualizations that help communicate design intent before construction.
Architectural Site Plans
Site and context drawings for permit packages and design coordination.
Building permit services
A building permit ensures your construction plans meet safety standards and local regulations — but the process can be time-consuming and confusing.
With Archiflow Studio, you can move through permit acquisition with clarity: we assess your objectives, prepare documentation, and manage submission on your behalf.
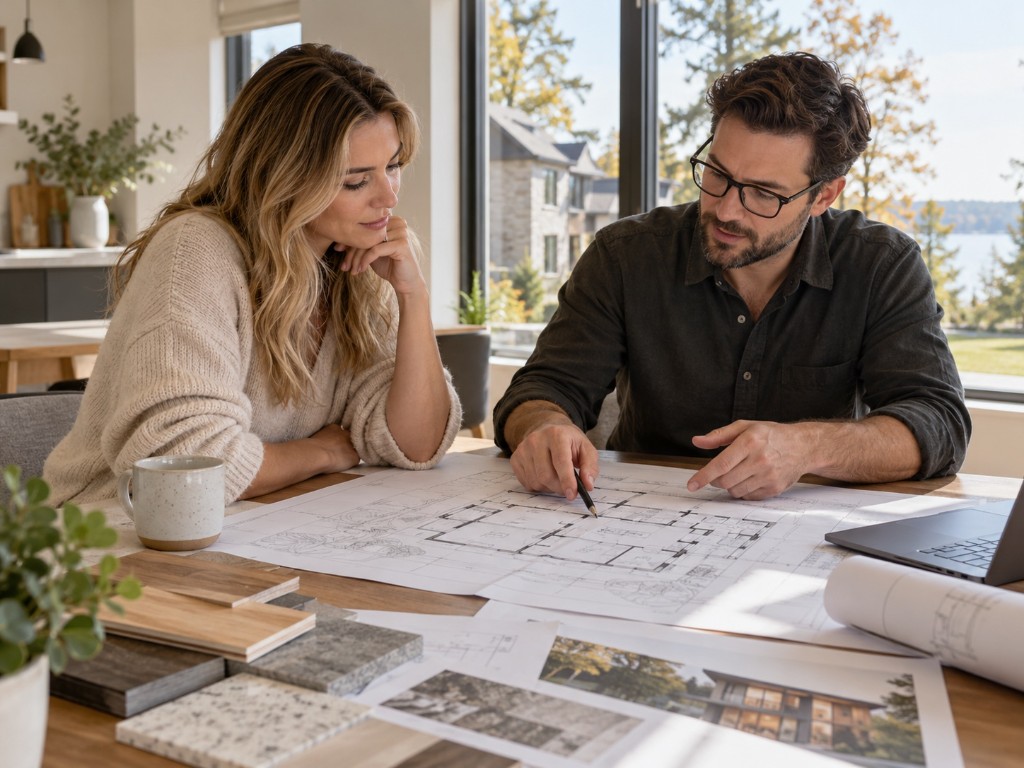
We thoroughly assess your requirements and collaborate with you to understand your vision, with recommendations to optimize the permit path.
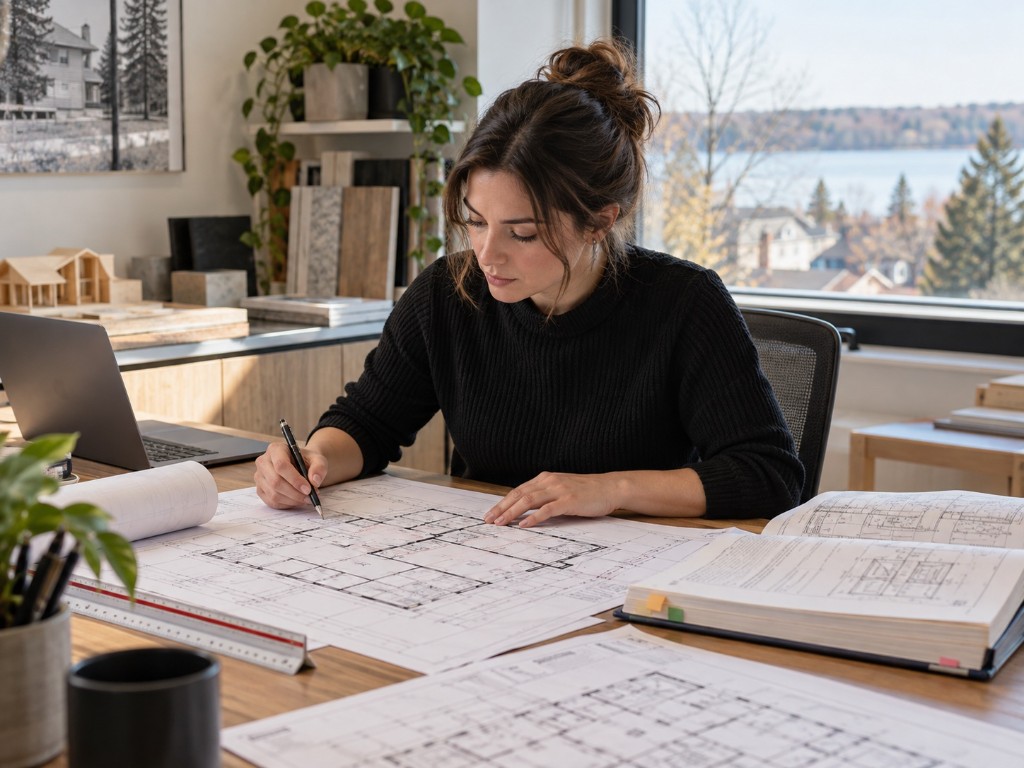
We review plans and designs for building code and regulatory compliance, identifying issues early and proposing effective solutions.
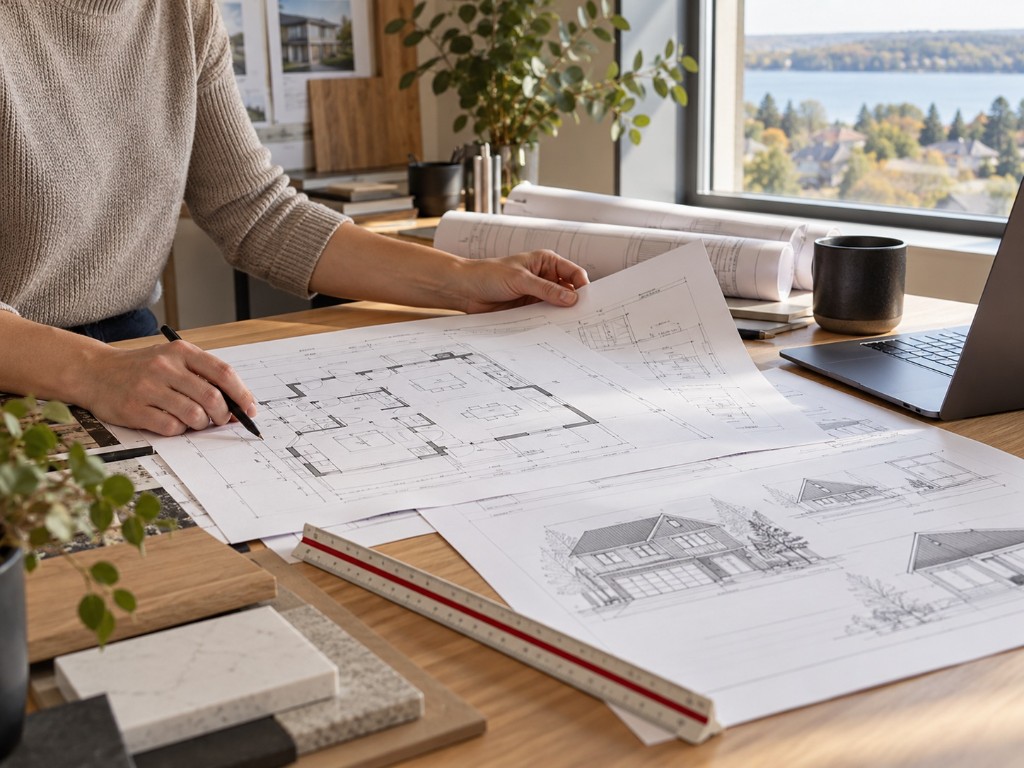
We prepare detailed permit drawings, specifications and required paperwork with accuracy and clarity to expedite approval.
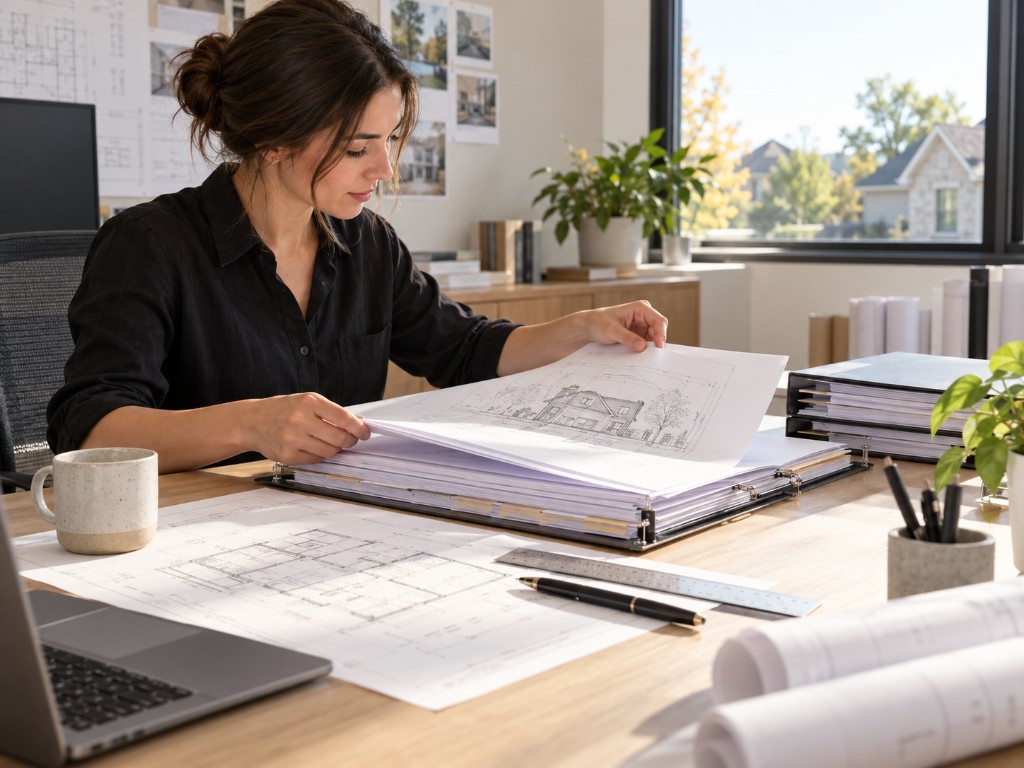
We manage submission, liaise with municipal authorities and navigate the regulatory framework to reduce delays.
Our approach
We take the time to listen to your needs and ideas before developing a design plan, and work closely with you from initial concept through final details.
We strive to create designs that not only meet your expectations but exceed them — using current technology and techniques for stunning, sustainable results.
How we work
We listen first, then develop your design plan and stay with you through documentation, permits and project coordination.
We discuss your goals, property and scope — residential, commercial or industrial — before design begins.
Layouts, concepts and architectural drawings evolve with your input at every stage.
Permit-ready, OBC-compliant drawing sets and supporting documentation for submission.
Application support, municipal liaison and coordination with your project team through approval.
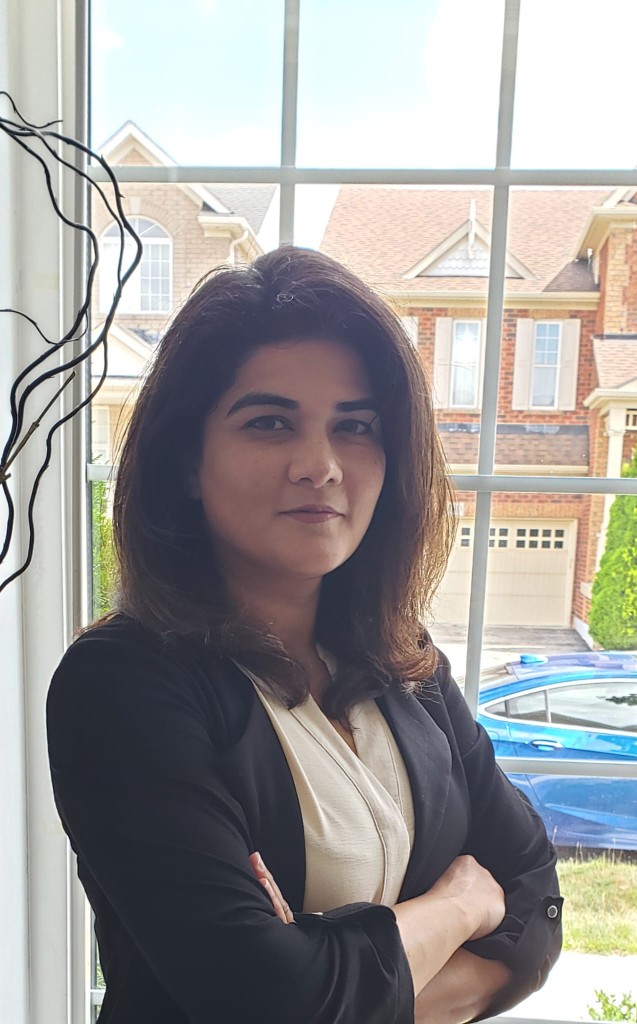
Founder
Founder, Archiflow Studio
Archiflow Studio is a design and drafting service working alongside architects, engineers, designers, developers, contractors, realtors and homeowners across Canada. We are committed to delivering exceptional design solutions tailored to your specific needs.
We are experienced architectural designers and technologists passionate about creating stunning designs that bring your vision to life — for residential, commercial and industrial properties.
We are committed to using the latest technology and sustainable, environmentally conscious practices, staying current with innovations in architecture to deliver the best solutions for our clients.
Client testimonials
“Seham translated our renovation ideas into clear permit drawings the City of Toronto accepted on the second review. Her attention to OBC details saved us weeks.”
Start a project
Share your property, project type and goals — we'll prepare for an efficient first conversation about design, drafting or permits.